
The Room-by-Room Home Renovation Checklist

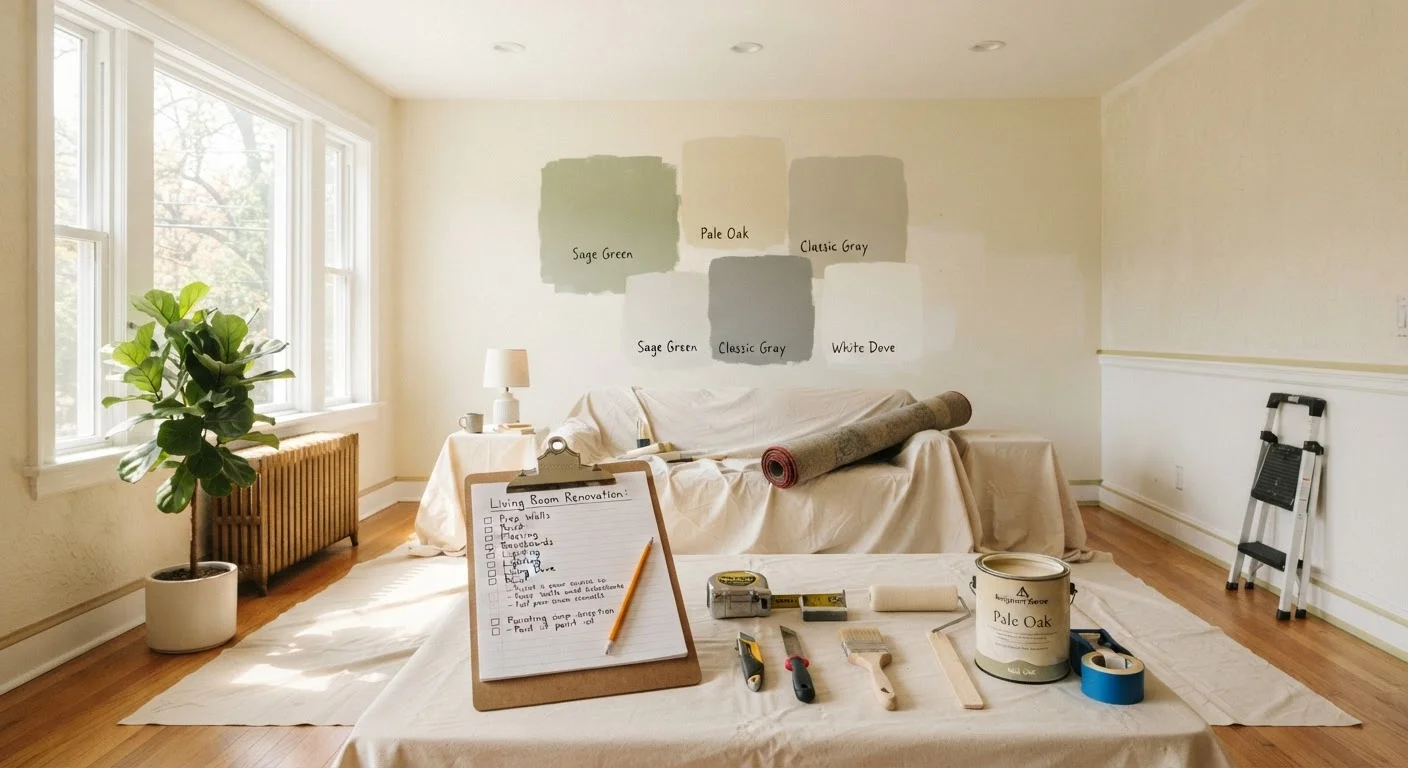
Photo: faqsvault.com editorial
Key Takeaways
- Working room by room prevents tasks from being missed or duplicated across a whole-home renovation.
- Safety checks — electrical, plumbing, structural — must come before cosmetic improvements in every space.
- Some tasks require permits or licensed professionals; skipping these steps can create legal and safety risks.
- Finishing details like trim, hardware, and lighting have an outsized effect on the final result.
- A written checklist helps you communicate clearly with contractors and track spending against your budget.
Why a Room-by-Room Approach Works
Whole-home renovations can feel paralyzing when viewed as one enormous project. Breaking the work into rooms gives you a manageable framework — a clear starting point, a logical sequence, and natural stopping points where you can assess progress and adjust your budget. It also makes it easier to communicate scope to contractors or family members helping with the work.
If you're new to improvement projects, our first home improvement guide is a strong companion — it covers budgeting, tool basics, and the critical question of what to DIY versus hire out. For anything beyond cosmetic work, always verify whether your project requires a permit. Our guide on what building permits actually cover explains which jobs typically need official approval and what's at stake if you skip that step.
Use the checklist below as a living document: print it, mark it up, and revisit it after each phase. Not every item will apply to your home, and that's fine — the goal is thoroughness, not completeness for its own sake.
Clipboard or Digital Notes App
Track checklist progress room by room and note items for follow-up during your walkthrough.
Flashlight or Headlamp
Inspect under sinks, inside cabinets, and in utility spaces where natural light doesn't reach.
Outlet Tester
Quickly verify whether standard outlets are properly wired without needing an electrician for initial assessment.
Moisture Meter
Detect hidden dampness in walls, floors, and ceilings before starting any finish work over those surfaces.
Tape Measure
Capture accurate dimensions for flooring, cabinetry, and fixture replacement planning.
Smartphone Camera
Document existing conditions in each room before work begins, creating a visual record for contractors and insurance purposes.
Before You Touch a Single Room
The most common renovation mistakes happen in the planning phase — or rather, because of the absence of one. Before picking up a paintbrush or calling a contractor, invest time in a whole-home baseline assessment. This means walking through every space with fresh eyes (or ideally a professional inspector), noting anything structural, mechanical, or safety-related that needs to be addressed first.
Cosmetic work layered over hidden problems — moisture behind tile, outdated wiring under new drywall — is money wasted and risk accumulated. If you suspect damp in any part of the home, our complete guide to damp can help you identify the source before renovation covers it up.
Safety Work Always Comes First
Once safety and structure are confirmed, you're ready to move room by room. The checklist groups below cover the kitchen, bathrooms, living areas, and bedrooms — the four zones that account for most residential renovation work.
The Room-by-Room Checklist
Work through each group systematically. Items marked must are non-negotiable for safety or code compliance. Should items are strongly recommended for comfort and longevity. Nice to have items are enhancements worth considering if budget allows.
Whole-Home Pre-Work
Kitchen
Bathrooms
Living Areas & Bedrooms
Utility Spaces & Finishing
For rooms you plan to redecorate rather than renovate structurally, our pre-decoration planning checklist walks through measurements, light assessment, and layout decisions before you commit to a direction.
Keeping the Project on Track
Even well-planned renovations encounter surprises. A wall opened for a new outlet reveals outdated knob-and-tube wiring. A bathroom tile job uncovers soft subfloor. Build a contingency buffer — many experienced renovators recommend setting aside 10–20% of the total budget for unexpected finds — and resist the temptation to treat that buffer as spending money when things go smoothly.
Scheduling discipline matters just as much as budget discipline. Our renovation management guide covers sequencing, contractor communication, and how to handle delays without derailing the whole project.
If energy efficiency is part of your renovation goals, consider integrating those upgrades — insulation, window glazing, ventilation — while walls and ceilings are already open. Our piece on efficiency upgrades that change how a home feels covers where each improvement has the biggest real-world impact. And once the structural work is done, finishing touches like a thoughtfully arranged gallery wall can pull a refreshed room together without a large investment.
Don't Paint Over Hidden Problems
All published content on this website is for informational and educational purposes only and should not be taken as professional advice. We recommend that readers seek expert opinion before making any decisions. The website is not responsible for any actions taken based on the information provided on this website. We are not liable for any inaccuracies, modifications, or omissions in information. Moreover, external links or third-party content are provided for convenience; we are not liable for their correctness. Users are advised to verify every piece of information before they use it for any purpose.