
Open Plan vs. Defined Rooms: Which Layout Philosophy Suits Your Life?

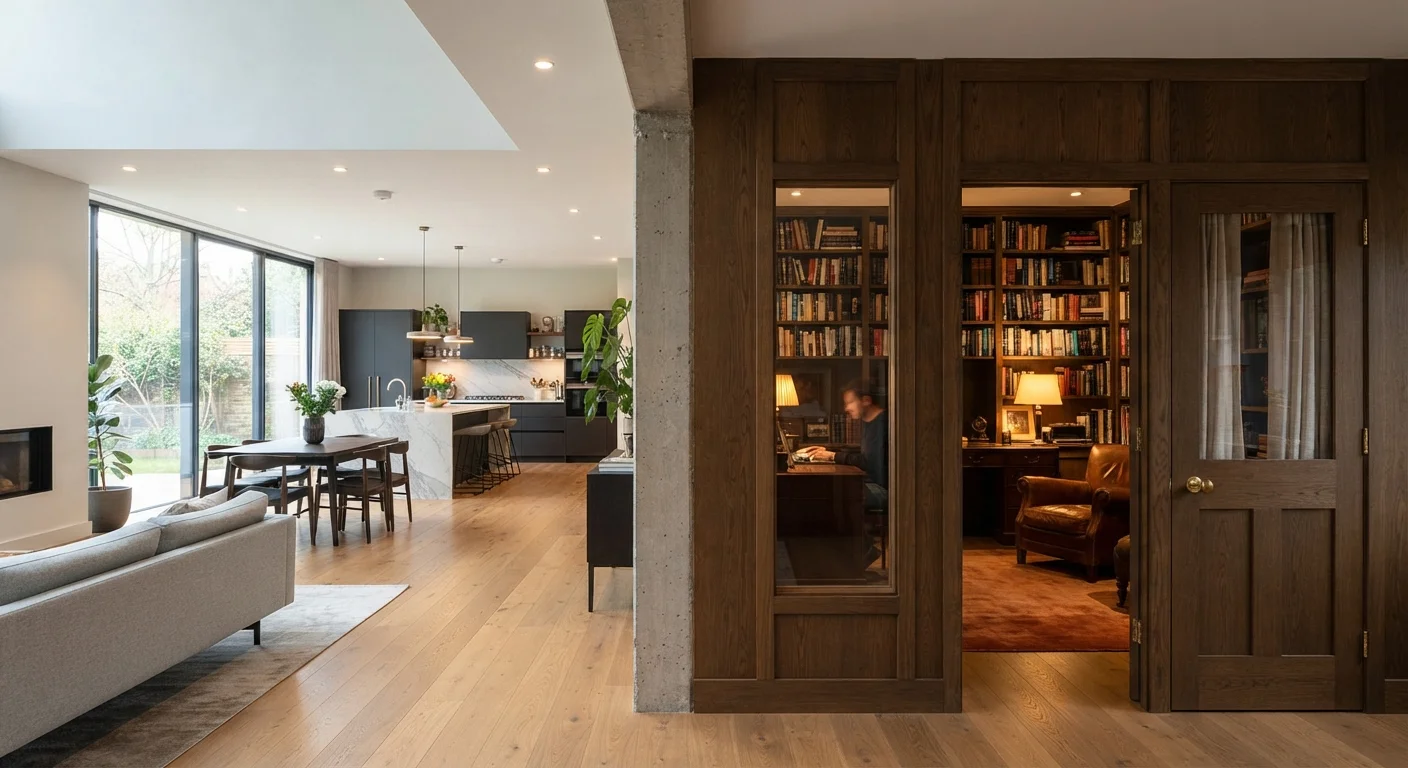
Photo: faqsvault.com editorial
Key Takeaways
- Open-plan layouts encourage social connection but can struggle with noise and heating efficiency.
- Defined rooms offer privacy, acoustic control, and clearer boundaries between daily activities.
- Your household composition — remote workers, children, multigenerational family — should drive the decision.
- Structural and permitting considerations make layout changes a significant undertaking worth professional consultation.
- Hybrid approaches using movable partitions or double doors can capture benefits of both philosophies.
Understanding the Two Layout Philosophies
The debate between open-plan living and defined rooms isn't new, but it remains one of the most consequential decisions a homeowner or renter faces when shaping how a home feels and functions. Both approaches reflect broader values about how we live, work, rest, and relate to the people we share space with.
Open-plan layouts remove or minimize interior walls to merge two or more functional zones — most commonly the kitchen, dining area, and living room — into a single continuous space. The result is a home that feels expansive, light-filled, and socially connected. Conversations flow naturally across the space, and a parent cooking dinner can still be present with children doing homework nearby.
Defined rooms, by contrast, keep each functional area separated by full walls and doors. This is the traditional model most homes were built around for decades, and it persists for good reason: it provides acoustic insulation, thermal zoning, visual boundaries, and privacy that open spaces simply cannot replicate.
Neither approach is objectively superior. The right choice depends on who lives in the home, how they use it daily, and what trade-offs they're prepared to accept. If you're planning a layout change, the planning checklist before redecorating is a useful place to start before committing to a direction.
Where Open-Plan Living Excels — and Where It Falls Short
The appeal of open-plan design is easy to understand. Natural light reaches further into the home when walls don't interrupt it. Sightlines are longer, making even modest square footage feel more generous. Socially, the layout suits households where togetherness is a daily priority — families who eat, relax, and unwind in the same general area benefit from the natural integration an open plan provides.
Entertaining is another genuine strength. A merged kitchen-dining-living space allows a host to remain part of a gathering rather than disappearing into a separate kitchen. The layout also lends itself well to cohesive interior styling because the continuous sightline demands a unified visual approach.
However, the trade-offs are real and often underestimated before a wall comes down. Sound travels freely — a television, a phone call, a blender, and a child's toys all compete in the same acoustic space simultaneously. Cooking smells spread without containment. Heating and cooling a large undivided space is typically less efficient than conditioning smaller rooms independently. Visual clutter in one zone affects the feel of the entire space, making tidiness more demanding. For a fuller picture of what open-plan conversion involves structurally and thermally, read about the trade-offs often left out of the lifestyle pitch.
| Criterion | Open-Plan Living | Defined Rooms |
|---|---|---|
| Natural light flow | Excellent — travels across full space | Limited to each room's windows |
| Acoustic control | Poor — sound travels freely | Good — walls and doors absorb sound |
| Privacy | Low — activities visible across space | High — separate, closable zones |
| Heating & cooling efficiency | Less efficient for large volumes | More efficient per room |
| Suitability for entertaining | High — social flow is natural | Moderate — guests confined to specific rooms |
| Remote work compatibility | Challenging without a separate office | Strong — dedicated, enclosed workspace possible |
| Decorating flexibility | Requires visual continuity throughout | Each room can have its own style |
| Perceived spaciousness | High — fewer visual barriers | Varies by room size |
The Case for Keeping — or Restoring — Defined Rooms
Defined rooms have a quiet practicality that often gets overlooked in the enthusiasm for open, airy interiors. A closed door is one of the most effective tools in a home: it controls sound, temperature, light, and social obligation all at once.
For households with remote workers, this matters enormously. A dedicated room with a door creates the professional boundary that shared open spaces erode. For multigenerational households — grandparents living with adult children, or grown siblings sharing a home — separate rooms afford a dignity of privacy that preserves relationships over the long term.
From a decorating perspective, defined rooms also offer creative freedom. Each space can reflect its own personality, palette, and purpose without the need for visual continuity across the entire floor plan. A bold, moody library can exist a few feet from a bright, neutral bedroom without aesthetic conflict. Even compact homes can feel curated and characterful room by room — for inspiration on making smaller defined spaces feel intentional, see our strategies for decorating compact rooms with big character.
The practical consideration worth noting: if you're in a home with load-bearing walls, restoring previously removed walls or reconfiguring the layout involves structural assessment. Always consult a qualified contractor or structural engineer before undertaking any wall removal or addition, and verify local permit requirements — these vary significantly by location.
Finding a Hybrid That Works for Your Household
Many homeowners find that neither a fully open nor a fully enclosed floor plan perfectly matches how they actually live. The good news is that the choice isn't always binary. Several strategies can blend both philosophies without requiring major structural work.
- Pocket or barn doors: Sliding doors can divide or open a space as needed, giving a room flexibility across different times of day or household configurations.
- Half-walls and breakfast bars: A partial wall at counter height maintains a visual connection while providing a subtle acoustic and psychological boundary between kitchen and living areas.
- Curtain or bookshelf dividers: In rental situations or where structural changes aren't possible, tall bookcases or floor-to-ceiling curtains can define zones without permanent alteration.
- Zoned furniture arrangement: In a genuinely open plan, strategic placement of area rugs, sofas, and shelving can create defined 'rooms within a room' that function as semi-separate spaces.
The key is to map your actual daily patterns — when does noise conflict arise? Who needs quiet, and when? Which household members overlap in their schedules? — before deciding how firmly to draw spatial boundaries. Your layout should work for your real life, not the idealized version of it that appears in design magazines.
All published content on this website is for informational and educational purposes only and should not be taken as professional advice. We recommend that readers seek expert opinion before making any decisions. The website is not responsible for any actions taken based on the information provided on this website. We are not liable for any inaccuracies, modifications, or omissions in information. Moreover, external links or third-party content are provided for convenience; we are not liable for their correctness. Users are advised to verify every piece of information before they use it for any purpose.