
Open-Plan Conversions: What the Lifestyle Appeal Often Leaves Out

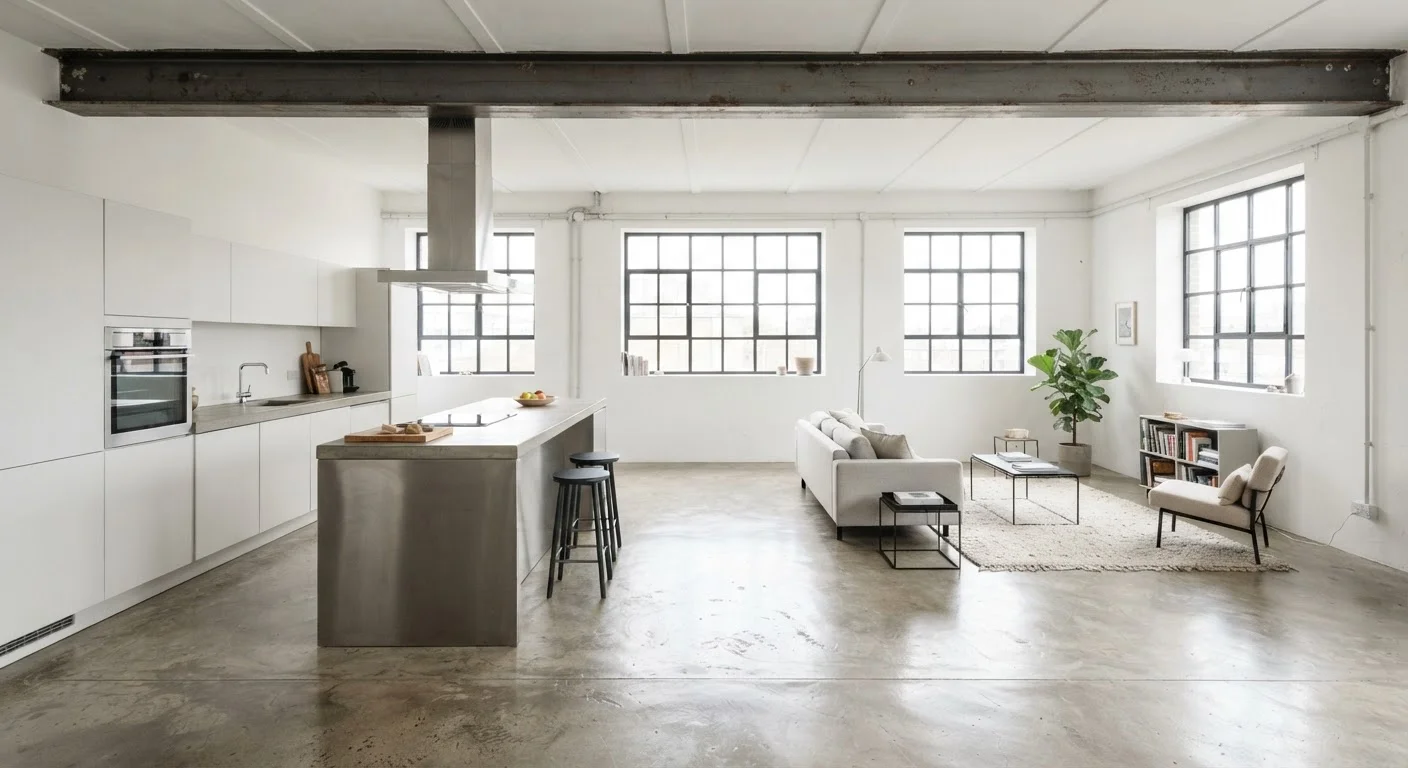
Photo: faqsvault.com editorial
Key Takeaways
- Removing walls often requires structural assessment and permits — this is not a typical DIY project.
- Open-plan spaces gain social flow but sacrifice acoustic privacy and thermal zoning.
- Heating and cooling costs can rise when zones that once operated independently are merged.
- Cooking smells, noise, and clutter become shared experiences across the entire space.
- Careful planning before demolition can prevent costly corrections later.
Improved sense of space and light
Removing internal walls allows natural light to travel across a larger area, reducing the need for artificial lighting during daytime and making modest homes feel more spacious.
Better social flow for households that entertain
Hosts can participate in conversation while preparing food, and guests aren't segregated into separate rooms — a genuine functional advantage for sociable households.
Easier supervision for families with young children
Parents working in the kitchen can maintain sightlines to a play or living area without needing to move between rooms repeatedly.
Can increase perceived property value
Open-plan layouts are widely preferred by buyers in many US markets, which can make the home more competitive when listed for sale — though individual market conditions vary.
Flexible furniture arrangement options
Without fixed walls defining separate functions, homeowners have more freedom to reconfigure zones as the household's needs change over time.
Noise travels freely across the entire space
Television, cooking appliances, phone calls, and music all share the same acoustic environment. Hard surfaces common in modern open-plan designs amplify sound rather than absorbing it.
Cooking smells spread throughout living areas
Without a door to contain odors, strong cooking smells — pleasant or otherwise — migrate into seating and dining areas and can linger for hours without adequate ventilation.
Heating and cooling becomes less efficient
A single large open zone requires more energy to heat or cool uniformly than separate rooms that can be conditioned independently based on occupancy.
Privacy and focus are harder to maintain
Household members working from home, studying, or simply wanting quiet have fewer options for retreat when the main living area is fully open.
Structural work carries significant cost and complexity
Load-bearing wall removal requires a structural engineer, a correctly specified beam, permits, and licensed contractors — costs that are frequently underestimated at the planning stage.
Clutter becomes more visible and harder to manage
Open-plan spaces demand a higher level of tidiness because disorder in one zone is visible from everywhere else, removing the natural visual breaks that separate rooms provide.
Why Open-Plan Conversions Are So Appealing
The appeal is easy to understand. Remove a wall between a kitchen and a living room, and suddenly the home feels larger, brighter, and more connected. Parents can keep an eye on children while cooking. Guests aren't isolated in a separate room. Natural light — previously trapped behind interior walls — travels further into the floor plan.
For homes built before the 1980s, when separate rooms were the norm, this kind of conversion can feel genuinely transformative. It's also a common renovation request because the visual payoff is immediate and photogenic, which makes it a popular choice for homeowners planning to sell.
But the lifestyle images that fuel this trend tend to show the space at its best — quiet, uncluttered, and photographed without a pot boiling on the stove or a teenager gaming at full volume in the corner. The real experience of open-plan living is more nuanced, and worth examining before you commit to demolition. For a broader look at how these two layout philosophies stack up day-to-day, see our comparison: Open Plan vs. Defined Rooms.
The Structural and Regulatory Reality
The first thing to understand is that not every wall can simply be removed. Interior walls fall into two categories: partition walls, which carry no structural load, and load-bearing walls, which support the weight of the floor or roof above. Removing a load-bearing wall without proper engineering support can compromise the structural integrity of the home.
Permits and Professional Sign-Off Are Essential
When a load-bearing wall is removed, it typically needs to be replaced with a structural beam — often steel or engineered timber — sized and installed according to a structural engineer's calculations. This work almost always requires a building permit and inspection in the US. Your local building department can confirm what's required in your jurisdiction.
Costs vary widely depending on wall length, beam type, and labor rates in your area, but this is rarely a small-budget item. Getting a structural engineer's assessment before planning your budget is a sensible first step, not an optional one. Always verify permit requirements with your local authority before any work begins.
Pros and Cons of Going Open-Plan
Understanding both sides honestly is the foundation of a decision you won't regret later.
Improved sense of space and light
Removing internal walls allows natural light to travel across a larger area, reducing the need for artificial lighting during daytime and making modest homes feel more spacious.
Better social flow for households that entertain
Hosts can participate in conversation while preparing food, and guests aren't segregated into separate rooms — a genuine functional advantage for sociable households.
Easier supervision for families with young children
Parents working in the kitchen can maintain sightlines to a play or living area without needing to move between rooms repeatedly.
Can increase perceived property value
Open-plan layouts are widely preferred by buyers in many US markets, which can make the home more competitive when listed for sale — though individual market conditions vary.
Flexible furniture arrangement options
Without fixed walls defining separate functions, homeowners have more freedom to reconfigure zones as the household's needs change over time.
Noise travels freely across the entire space
Television, cooking appliances, phone calls, and music all share the same acoustic environment. Hard surfaces common in modern open-plan designs amplify sound rather than absorbing it.
Cooking smells spread throughout living areas
Without a door to contain odors, strong cooking smells — pleasant or otherwise — migrate into seating and dining areas and can linger for hours without adequate ventilation.
Heating and cooling becomes less efficient
A single large open zone requires more energy to heat or cool uniformly than separate rooms that can be conditioned independently based on occupancy.
Privacy and focus are harder to maintain
Household members working from home, studying, or simply wanting quiet have fewer options for retreat when the main living area is fully open.
Structural work carries significant cost and complexity
Load-bearing wall removal requires a structural engineer, a correctly specified beam, permits, and licensed contractors — costs that are frequently underestimated at the planning stage.
Clutter becomes more visible and harder to manage
Open-plan spaces demand a higher level of tidiness because disorder in one zone is visible from everywhere else, removing the natural visual breaks that separate rooms provide.
The advantages are real — but so are the drawbacks. Noise is one of the most consistently underestimated issues. In a closed-room layout, sound is naturally contained. In an open plan, television audio, kitchen appliance noise, and conversation all compete in the same acoustic environment. Hard flooring and high ceilings — common in open-plan renovations — amplify this effect. Rugs, upholstered furniture, and acoustic panels can help, but they require deliberate planning rather than being an afterthought.
Thermal performance is another area worth examining carefully. Separate rooms are easier to heat or cool selectively. A merged open-plan space may require the HVAC system to work harder to maintain comfort across a larger, undivided area. Our guide on energy efficiency upgrades explores how insulation and ventilation choices affect comfort at a whole-home level — relevant reading before any major layout change.
What to Plan Before You Commit
If you're seriously considering an open-plan conversion, a structured planning process saves significant time, money, and frustration. Start with a professional structural assessment — not after you've drawn up design plans, but before. This tells you what's structurally feasible and gives a realistic cost baseline.
Think carefully about your household's actual daily rhythms. How many people use the space simultaneously? Do household members have different schedules? Is working from home part of the picture? A space that works beautifully for a couple with older children may feel overwhelming for a family with young kids, or isolating for someone who needs a quiet room to concentrate.
Storage is another planning gap that often surfaces too late. Open-plan spaces expose everything. The built-in storage that walls previously concealed — shelving alcoves, utility cupboards, pantry space — needs to be redesigned and reintegrated. Our room planning checklist walks through the full set of considerations worth working through before any renovation begins.
Finally, consider whether partial opening might achieve your goals with fewer trade-offs. A wide opening or double doors between rooms can improve flow and light without eliminating acoustic separation entirely. Sometimes the best result isn't the most dramatic one. If you're working within tighter dimensions, decorating strategies for compact rooms may offer useful perspective on making existing spaces feel more generous without structural changes.
All published content on this website is for informational and educational purposes only and should not be taken as professional advice. We recommend that readers seek expert opinion before making any decisions. The website is not responsible for any actions taken based on the information provided on this website. We are not liable for any inaccuracies, modifications, or omissions in information. Moreover, external links or third-party content are provided for convenience; we are not liable for their correctness. Users are advised to verify every piece of information before they use it for any purpose.