
Load-Bearing vs. Partition Walls: A Structural Distinction Every Homeowner Should Understand

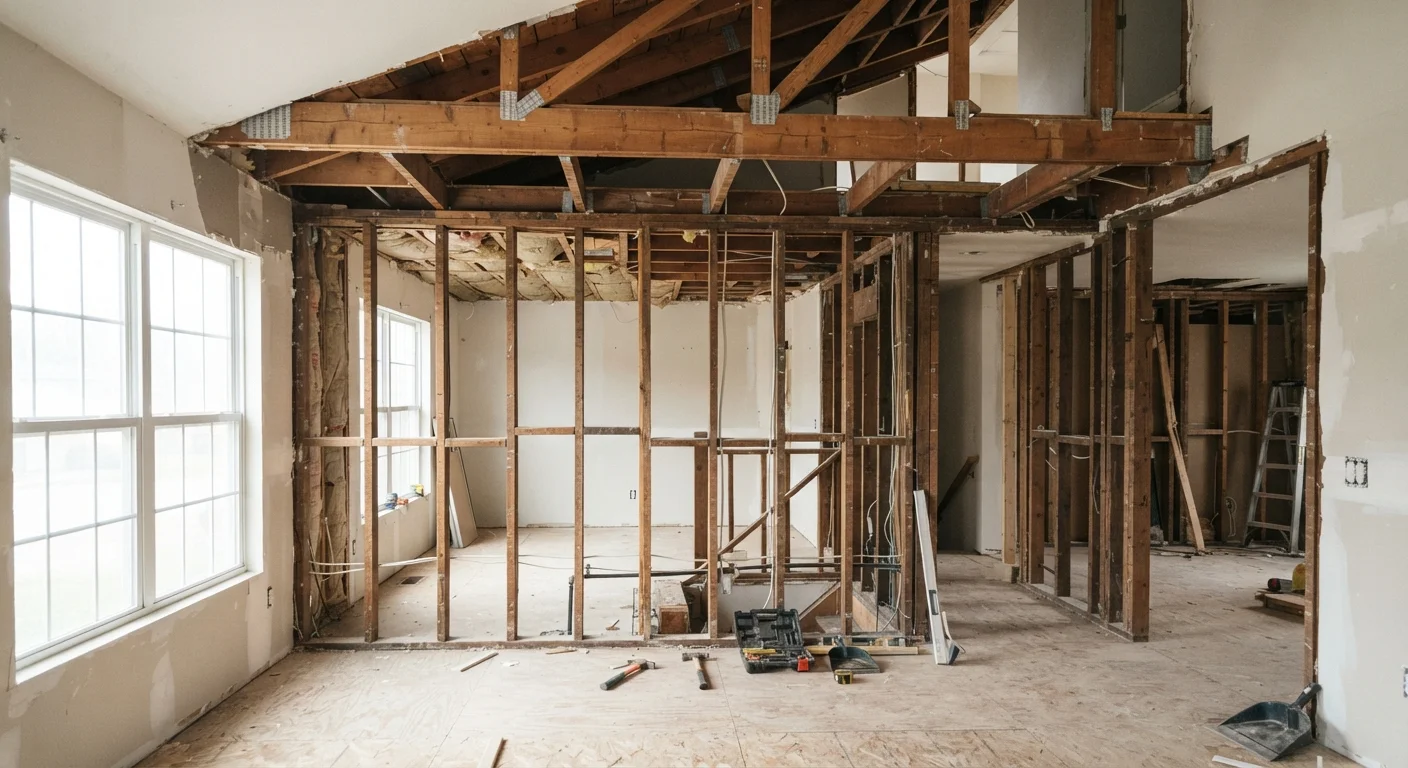
Photo: faqsvault.com editorial
Key Takeaways
- Load-bearing walls carry the structural weight of your home; removing one without proper support can cause serious damage.
- Partition walls divide interior spaces only and generally can be removed with standard permits and careful planning.
- No wall should be demolished without a professional assessment — visual clues alone are not a reliable guide.
- Local building permits are typically required for wall removal regardless of wall type.
- A structural engineer's assessment is the only reliable way to confirm a wall's load-bearing status.
Why the Distinction Matters More Than You Think
Walk through almost any older American home and you'll find walls of every shape, size, and era. Some of those walls are quietly doing the heavy lifting — literally — while others are simply room dividers with no structural responsibility whatsoever. Knowing which is which isn't just helpful trivia; it's the difference between a successful renovation and a structural emergency.
Every year, homeowners cause serious and expensive structural damage by removing or cutting into walls without first confirming their role in the building's structure. In some cases, even a licensed contractor without proper engineering input has made the same mistake. The consequences can range from sagging ceilings and cracked drywall to, in severe situations, partial collapse. This guide gives you the foundational knowledge to approach any wall-related project with clear eyes — and appropriate caution.
Once you understand the structural role each wall type plays, you'll be better equipped to plan renovations, communicate with contractors, and know exactly when to call in a structural engineer.
Load-Bearing Walls: The Structural Foundation of Your Home
A load-bearing wall is any wall that carries the weight of structural elements above it — such as floor joists, roof rafters, or upper-level walls — and transfers that load down through the home's framing to the foundation. These walls are an engineered part of the building system, and the entire structure is designed around them.
In most traditionally framed American homes, load-bearing walls tend to run perpendicular to floor joists, are often located near the center of the home, and align vertically from floor to floor. Exterior walls are almost always load-bearing. However, these are general indicators, not definitive proof — the actual framing layout varies significantly by home age, style, and construction method.
Common signs that a wall may be load-bearing include:
- It runs in the same direction as the roof ridge
- It sits directly above a beam or wall in the basement or crawl space
- It has a doubled-up top plate (two horizontal boards at the top of the framing)
- It runs parallel to the length of the home and is near the center
That said, none of these clues are definitive on their own. Only a licensed structural engineer or experienced contractor with access to your home's blueprints or framing can make a reliable determination.
| Criterion | Load-Bearing Wall | Partition Wall |
|---|---|---|
| Primary function | Transfers structural loads to foundation | Divides interior space only |
| Typical location | Center of home, exterior walls, above beams | Interior, away from structural center |
| Joist orientation | Usually perpendicular to floor joists | Usually parallel to floor joists |
| Safe to remove without engineering? | No — requires structural engineer | Potentially, with permits and inspection |
| Permit typically required? | Yes — always | Yes — in most jurisdictions |
| May contain utilities? | Yes — plumbing, wiring, HVAC | Yes — wiring, sometimes plumbing |
| Risk level if altered improperly | High — potential structural failure | Moderate — utility hazards possible |
Partition Walls: Space Definers, Not Structure
A partition wall (sometimes called a non-load-bearing or non-structural wall) exists purely to divide interior space. It carries only its own weight — the drywall, insulation, and framing that make up the wall itself — and transfers no significant load to the foundation.
Partition walls are typically built after the structural skeleton of the home is in place. They run parallel to floor joists in most cases, can appear anywhere in the interior, and often feel lighter in construction. You're more likely to find them in areas like hallway divisions, closet enclosures, and rooms added during renovations.
Because they serve no structural role, partition walls are generally the type homeowners can remove to open up a floor plan — though this still requires proper planning. Building permits are commonly required even for non-structural wall removal, as work may affect plumbing, electrical, or HVAC systems running through the wall cavity. Always check local code requirements before starting any demolition, and consult a professional if the wall contains wiring, pipes, or ductwork.
Once a partition wall is safely removed and any utilities rerouted by a licensed tradesperson, the wall finish work begins. Our guide on choosing the right wall finish can help you decide how to resurface the newly opened space.
How to Approach Identification Safely
The most important rule in identifying wall types: do not rely solely on visual inspection. While the clues above give you a useful starting framework, the only way to know for certain whether a wall is load-bearing is to consult a structural engineer or a licensed contractor with access to your home's structural plans.
Here's a practical approach for homeowners:
- Locate your home's blueprints. If your home was built with permits, original plans may be on file with your local building department. These can reveal the framing layout and identify structural walls explicitly.
- Inspect from below. Go into your basement or crawl space and look for beams or walls directly below the wall you're investigating. A wall above a main beam is a strong indicator it's load-bearing.
- Hire a structural engineer. For any project involving wall removal, this is the safest and most reliable step. An engineer can confirm the wall's role, advise on necessary supports, and provide stamped drawings if required for permits.
- Pull the appropriate permits. Most jurisdictions in the US require a permit for wall removal — load-bearing or not. Your local building department can tell you exactly what's required in your area.
Always Check for Utilities Before Any Wall Work
After any wall removal work, you'll want to think carefully about how the exposed surfaces and new open spaces are finished. Our article on wallpaper vs. paint can help guide your choices for the refreshed interior.
All published content on this website is for informational and educational purposes only and should not be taken as professional advice. We recommend that readers seek expert opinion before making any decisions. The website is not responsible for any actions taken based on the information provided on this website. We are not liable for any inaccuracies, modifications, or omissions in information. Moreover, external links or third-party content are provided for convenience; we are not liable for their correctness. Users are advised to verify every piece of information before they use it for any purpose.