
Insulation Materials Explained: Batts, Boards, Spray Foam, and Loose Fill

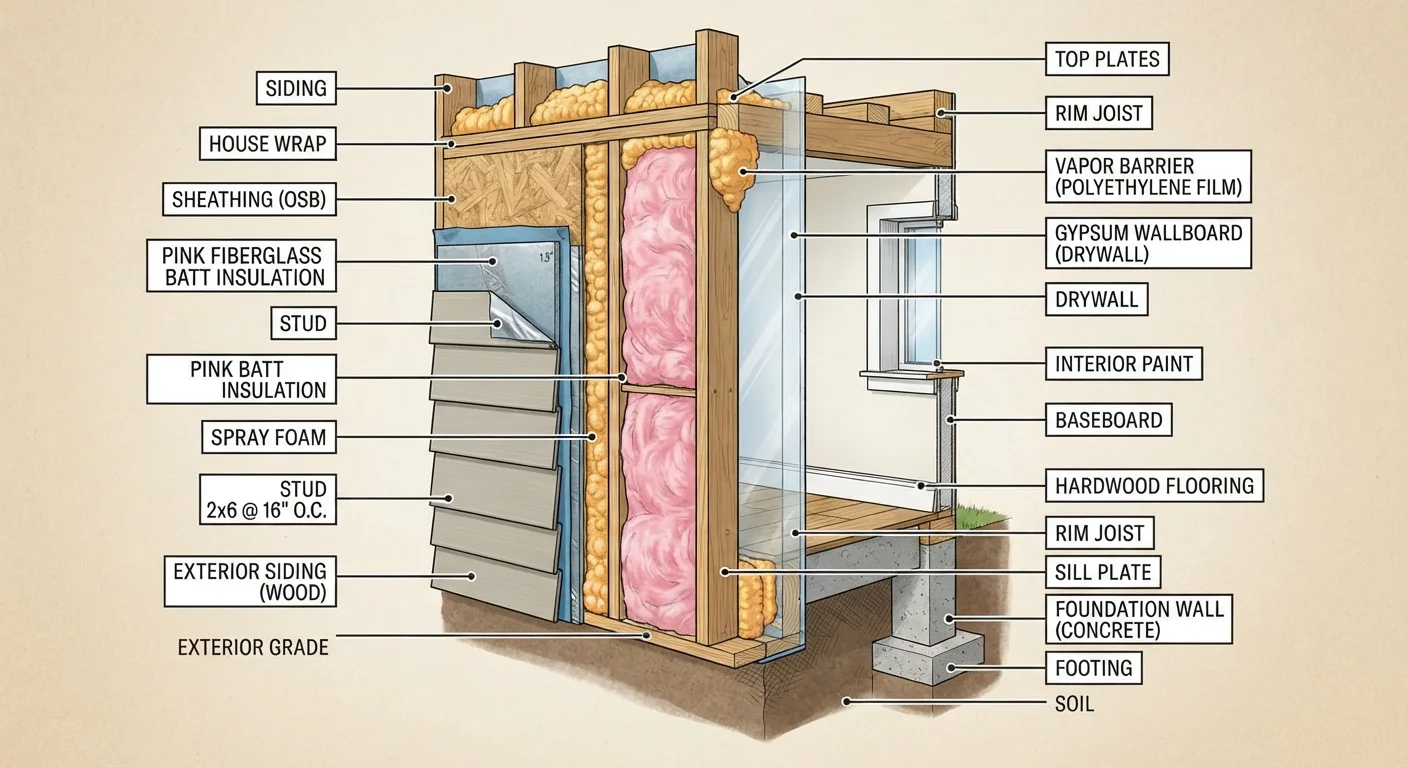
Photo: faqsvault.com editorial
Why Insulation Type Matters
Insulation is one of the highest-impact improvements you can make to a home — affecting comfort, energy use, moisture control, and even sound. But not all insulation works the same way, and choosing the wrong type for a given location can reduce effectiveness or create long-term problems like moisture trapping or air gaps.
The four main categories — batts, rigid boards, spray foam, and loose fill — each suit different applications, budgets, and skill levels. Understanding their trade-offs is the first step toward a well-insulated home. For a broader picture of how insulation fits into overall comfort improvements, see our guide to energy efficiency upgrades.
| Typical attic R-value target (cold climates) | R-49 to R-60 (U.S. Department of Energy climate zone guidance) |
| R-value per inch — fiberglass batt | R-2.9 to R-3.8 (General industry range; product-specific values vary) |
| R-value per inch — closed-cell spray foam | R-6 to R-7 (General industry range; product-specific values vary) |
| Recycled content — cellulose insulation | Up to 85% (Cellulose Insulation Manufacturers Association) |
| Most common DIY-friendly type | Fiberglass batts |
Batts and Rolls
Batt insulation — available in pre-cut panels or continuous rolls — is the most familiar type. It is typically made from fiberglass or mineral wool (also called rock wool or slag wool) and is designed to fit snugly between standard stud or joist spacing.
Where it works well
- Open wall cavities during new construction or remodels
- Attic floors with accessible, evenly spaced joists
- Floor framing between conditioned and unconditioned spaces
Trade-offs to consider
Batts are one of the most DIY-accessible insulation types and are widely available. However, their performance depends heavily on correct installation. Gaps, compression, or misalignment around wiring and pipes significantly reduce effectiveness. Mineral wool batts tend to be denser, more fire-resistant, and better at sound dampening than fiberglass, though they are generally more expensive.
Rigid Foam Boards
Rigid foam boards are manufactured panels made from one of three foam types: expanded polystyrene (EPS), extruded polystyrene (XPS), or polyisocyanurate (polyiso). They offer a higher R-value per inch than most batts and can be cut to size with a utility knife.
Where they work well
- Exterior wall sheathing (continuous insulation over studs)
- Basement walls and below-grade applications
- Under concrete slabs
- Interior side of foundation walls
Trade-offs to consider
Rigid boards excel at reducing thermal bridging — the heat loss that occurs through studs and framing — because they cover the entire surface rather than sitting only between structural members. XPS performs well in damp conditions, while polyiso offers the highest R-value per inch but can lose some performance in very cold temperatures. Foam boards must be covered with a fire-rated material (such as drywall) when used on interior surfaces — check local building codes for specific requirements.
R-value
A measure of an insulation material's resistance to heat flow. Higher R-values indicate better insulating performance. Required R-values vary by climate zone and location within the home.
Thermal bridging
Heat loss that occurs through structural elements like studs or joists, which are more conductive than insulation. Continuous insulation on the exterior of a wall helps reduce thermal bridging.
Vapor barrier
A material that resists the movement of water vapor through walls, floors, or ceilings. Closed-cell spray foam and some rigid boards act as vapor barriers; placement depends on climate and building assembly.
Dense-pack
A retrofit installation method where loose-fill insulation is blown into enclosed wall cavities at high density. It fills voids and provides some resistance to air movement.
Air sealing
The process of closing gaps, cracks, and penetrations in the building envelope to reduce uncontrolled air leakage. Spray foam and rigid foam tape are common air-sealing tools used alongside or as insulation.
Open-cell foam
A type of spray polyurethane foam with a softer, lower-density structure. It is vapor-permeable, less expensive than closed-cell, and provides lower R-value per inch.
Spray Foam
Spray polyurethane foam (SPF) is applied as a liquid that expands and cures in place, conforming to irregular shapes and sealing air gaps simultaneously. It comes in two main varieties: open-cell and closed-cell.
Open-cell vs. closed-cell
- Open-cell foam
- Lower density, softer texture, lower R-value per inch (around R-3.5 to R-3.7). It is vapor-permeable and generally less expensive, making it useful for interior applications like attic rafters where some vapor movement is acceptable.
- Closed-cell foam
- Higher density, rigid structure, higher R-value per inch (around R-6 to R-7). It also acts as a vapor barrier and adds structural rigidity, making it well-suited for exterior applications, crawl spaces, and rim joists.
Trade-offs to consider
Spray foam provides excellent air sealing — arguably its biggest advantage over other types. However, professional installation is strongly recommended for most applications. Improper mixing ratios or application thickness can result in off-gassing, inadequate performance, or bonding failures. Costs are higher than batts or loose fill, and removal or modification later is difficult. DIY spray foam kits exist for small gap-sealing tasks, but whole-wall or attic applications are best left to licensed contractors.
Safety note: During and after installation, spray foam requires adequate ventilation. Follow all manufacturer guidance and your contractor's recommendations regarding re-entry time after application.
Loose Fill (Blown-In) Insulation
Loose fill insulation consists of small particles of material — typically cellulose, fiberglass, or mineral wool — blown into place using specialized equipment. Cellulose is made largely from recycled paper treated with fire retardants and is a common choice for existing attics.
Where it works well
- Existing attic floors where access is limited and coverage needs to be even
- Enclosed wall cavities in retrofit situations (dense-pack method)
- Irregularly shaped spaces and areas with many obstructions
Trade-offs to consider
Loose fill is highly effective at filling odd-shaped spaces that batts cannot reach cleanly. It settles over time, particularly with fiberglass, so installers typically account for settling when determining initial depth. Cellulose, when dense-packed into walls, can also provide meaningful air resistance. Rental blower machines are available at many hardware stores, making attic top-ups a feasible DIY project — though blown-in wall applications typically require a professional with the right equipment and technique.
Choosing the Right Insulation for Your Project
No single insulation type is universally superior. The right choice depends on the specific location in the home, the existing structure, local climate, budget, and whether the work is new construction or a retrofit.
| Location | Common Options | Notes |
|---|---|---|
| Attic floor | Batts, loose fill | Loose fill often easier in existing attics |
| Attic rafters | Spray foam, batts | Foam provides air seal; check ventilation needs |
| Wall cavities (new) | Batts, spray foam | Batts are most economical; foam adds air sealing |
| Wall cavities (retrofit) | Dense-pack cellulose | Blown in through small holes, then patched |
| Basement/foundation walls | Rigid foam, spray foam | Moisture resistance is key; verify local code |
| Crawl space | Closed-cell spray foam, batts | Encapsulation strategy affects choice |
| Rim joists | Rigid foam, closed-cell spray foam | Air sealing critical here |
Always verify that insulation work requiring permits — particularly projects involving structural changes or fire-rated assemblies — is performed or inspected according to your local building code. When in doubt, consult a licensed insulation contractor or building performance professional who can assess your specific home.
All published content on this website is for informational and educational purposes only and should not be taken as professional advice. We recommend that readers seek expert opinion before making any decisions. The website is not responsible for any actions taken based on the information provided on this website. We are not liable for any inaccuracies, modifications, or omissions in information. Moreover, external links or third-party content are provided for convenience; we are not liable for their correctness. Users are advised to verify every piece of information before they use it for any purpose.